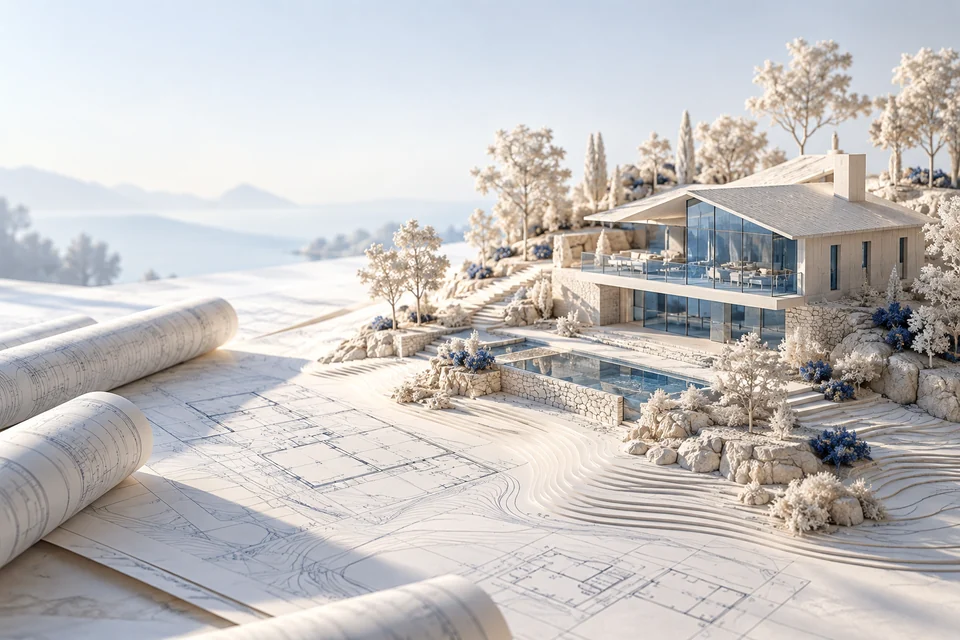
A country house: from plot photos to a brief for the architect
Forty screenshots, three AI chats and one plot photo turn into a brief the architect can read.
Marina has an 800 m² plot forty minutes from the city and a meeting with an architect in two weeks. She also has forty screenshots, three chats with an AI that each started from scratch, a PDF estimate from a builder she met once, and a photo of a house in Latvia she cannot stop thinking about. The house is supposed to be about 120 m². That is the one number she is sure of.
On Sunday evening she tries to write the brief. Forty minutes later she has two paragraphs and a headache, because every detail is in a different place and the reason she rejected the attic is in a chat she can no longer find.
The evening she stops starting over
Marina did not get a better app. She stopped re-explaining the house. She writes one sentence about what she wants and answers eight questions, four of them with “don’t know yet”. The notebook gets sections she recognises: plot, layout, estimate. The forty screenshots become about fifteen notes, each with a line about why it was worth keeping.
The first summary AI gives her is unglamorous and exactly what she needed: the builder’s estimate assumes a slab foundation, the chat about groundwater says the plot may need piles, and nobody has measured the slope. Three sources, one contradiction, one gap. She had all of it already. She just could not see it on one screen.
Two houses at once, without a fight
Her husband wants an attic. She wants everything on one floor because of his mother. In a chat this argument runs in circles for a month. In the notebook it becomes two branches with the same questions put to both: cost per square metre, stairs, where the bedrooms face. Each branch collects its own sketches and its own estimate lines.
The answer turns out not to be either house. The kitchen from the single-storey version and the storage from the attic one go into the brief; the attic itself does not, and the reason is written down next to the decision, with the date. Nobody wins the argument. They stop having it, which is better.
The meeting takes forty minutes
The architect gets a read-only link the day before: three pages of brief, the plot photos, the estimate and a short Decisions section. He reads it on the train. The meeting starts from his questions, not from Marina retelling the last three months, and ends with four remarks she writes straight into the notebook with the date.
The build will take a year. The notebook will be there for all of it, with the Latvian house still in it, and a note saying it was the roof line she liked.
You have a plot, a rough budget and a head full of other people’s houses. The architect asks for a brief, and what you actually have is forty screenshots and three chats with an AI that each started from scratch. Below is how a house notebook is laid out in Kartoteq and what to do in it, step by step, so the brief exists before the meeting.
How the notebook is laid out
Write one sentence and answer the questions
Create a notebook called House and switch on AI for it. In the goal field write what you want at the end, in plain words: “A house for a family of four, weekends all year round, up to a set budget.” That is enough. No form to fill in.
AI asks a handful of questions: who will live there, in which seasons, what the plot is like, what the budget is and what has already been decided. Skip what you do not know yet; the question stays in the list as open. Then it proposes sections: plot, layout, engineering, estimate. Rename any of them, delete the ones you do not need, add your own.
Before an expensive operation, say a summary across all the sources, you see an estimate in points and confirm it. Writing notes and uploading files costs nothing.
Put the plot in first, then the screenshots
Open the Plot section and add what you really have: a photo from the road, the cadastral plan as PDF, a table of measurements, the neighbour’s remark about groundwater. Next to each item write one line: where it came from and why it matters. The text inside the PDF is searchable, so “setback” will find the right page later.
The forty screenshots do not have to go in whole. From each chat take the three paragraphs that were actually useful, paste them as a note and mark them as a fragment with a source. A photo of a house you liked gets one sentence: what exactly you liked, the porch or the roof line.
When the section has a dozen items, ask AI for a first summary: what is known, what contradicts what, what is missing. The answer points to the specific notes it used.
Run two layouts side by side
In the Layout section create two branches. Branch A: a single-storey house of about 100 m². Branch B: a smaller footprint with an attic floor. Each branch has its own discussion, its own sources and its own result, so the two ideas do not get mixed up in one long chat.
Compare them by the same criteria: price per square metre from the estimate, stairs for an elderly parent, the number of bedrooms. In each branch mark the parts worth keeping with “Keep”: the kitchen from A, the storage from B. AI assembles the marked pieces into a consolidated document and shows where every line came from. If the two picks contradict each other, say on budget, it says so instead of smoothing it over.
The rejected branch stays. In half a year, when someone asks “why not an attic”, the answer is one click away.
Turn the result into the brief and hand it over
The result document of the notebook is the brief itself. AI proposes edits to it with a reason and a source for each; you accept or reject them one by one. Earlier versions stay in history, so a careless edit on a Sunday evening can be undone.
Invite your partner with edit rights, so the “no, the bedroom faces the garden” discussion happens in comments next to the plan, not in a messenger. The architect gets a read-only link or a view role: they see the brief, the plot photos and the Decisions section, not your private notes.
Export the brief as PDF for the meeting. Afterwards, write the architect’s remarks into Decisions with a date. The notebook keeps working through the build.
What is left when the project ends
A notebook you can open a year later and still understand: the sources, the discussions and the result, with the reason next to every decision. If the next project is similar, you start from here instead of from an empty page.
Where to go next
AI that reads only your notebookStart with one notebook.
The Personal plan is free: notes, files and search. AI and shared notebooks can be added later, when a project needs them.
Create account